Leave a Message

Thank you for your message. We will be in touch with you shortly.

Explore All Properties
5471 RIVERBLUFF CIR #V-41
SEE ALL PHOTOS
5471 RIVERBLUFF CIR #V-41
Courtesy of CATALIST REALTY LLC
Sold

5471 RIVERBLUFF CIR #V-41

5471 RIVERBLUFF CIR #V-41, SARASOTA, FL 34231

$239,000
$239,000

5471 RIVERBLUFF CIR #V-41

2 Beds 2 Baths 1,120 Sq.Ft. 19.07 Acres

Description

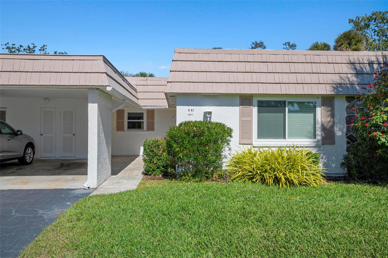
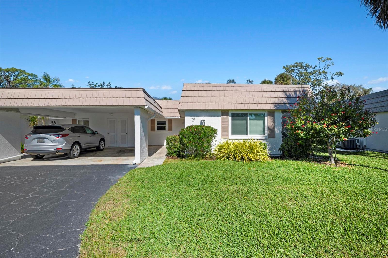
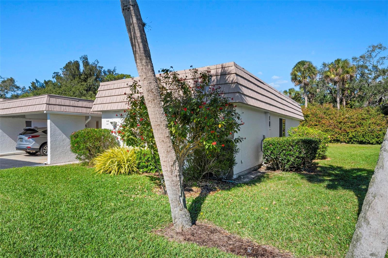
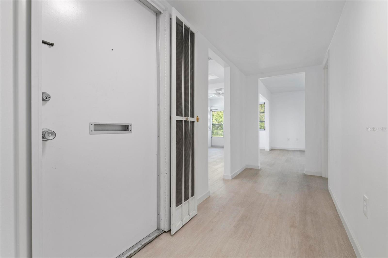
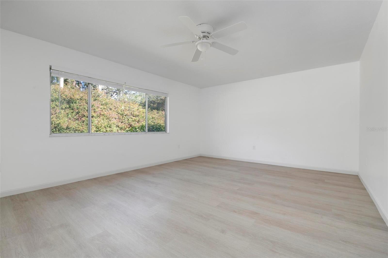
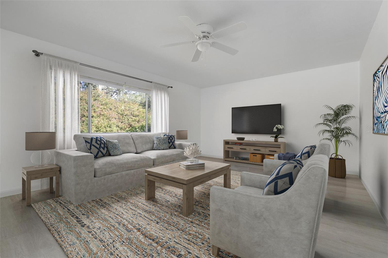
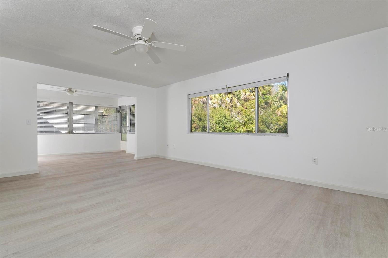
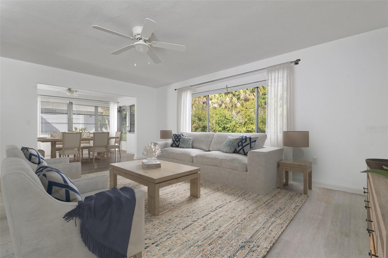

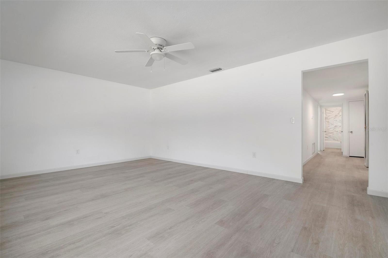
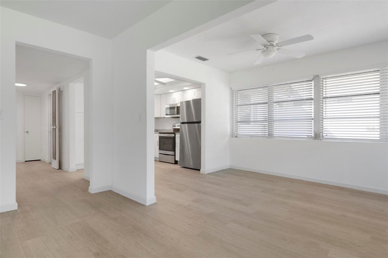
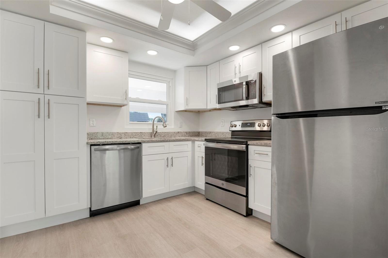
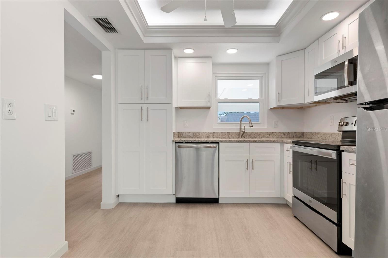
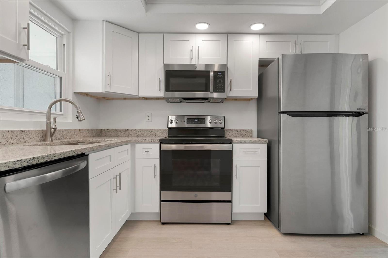
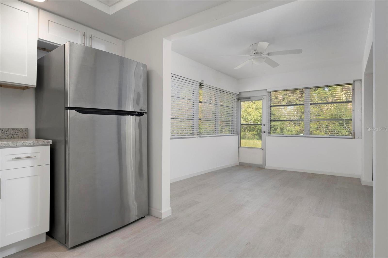
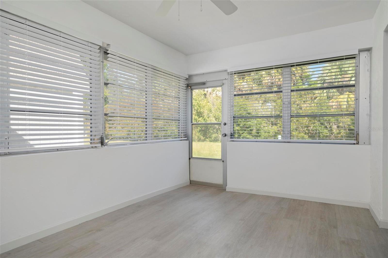
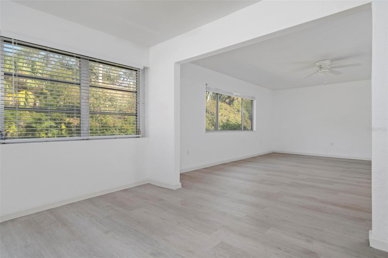
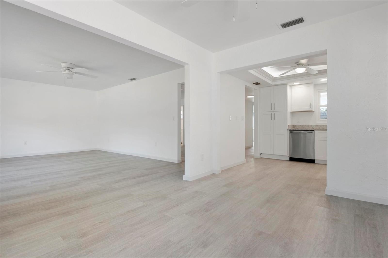
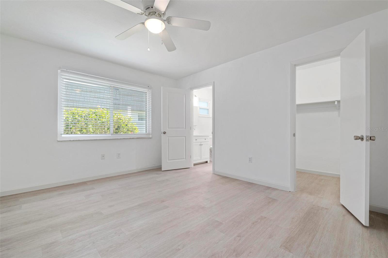
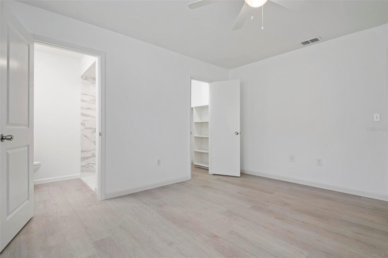
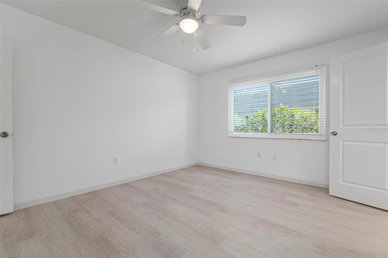
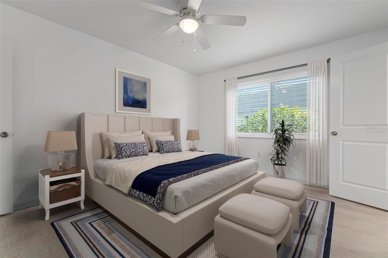
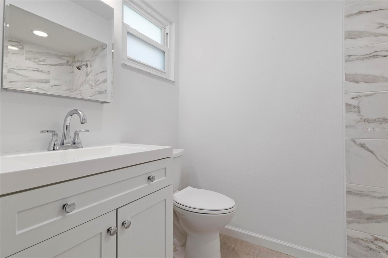


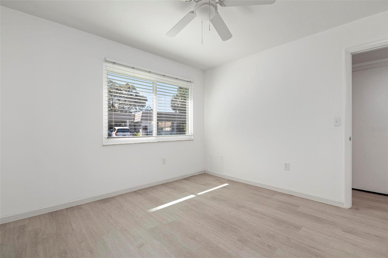
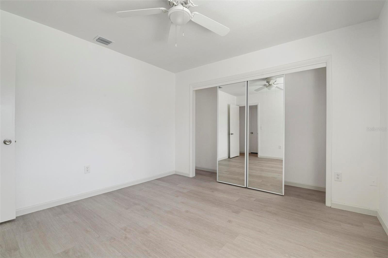
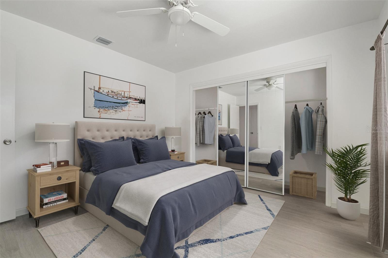
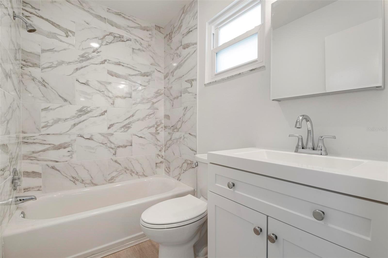
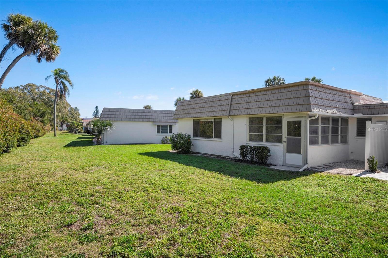
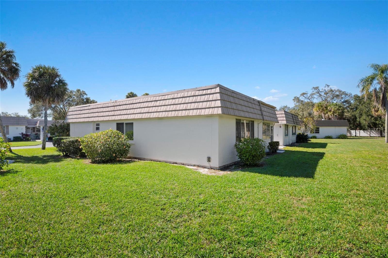
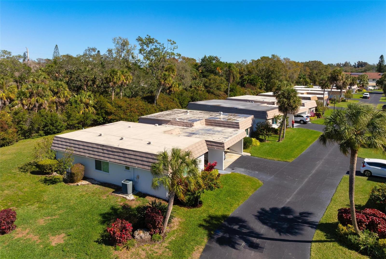
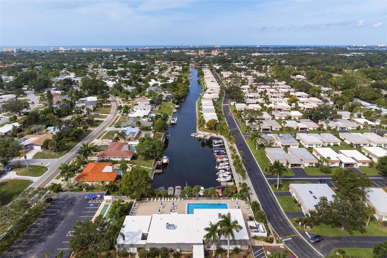
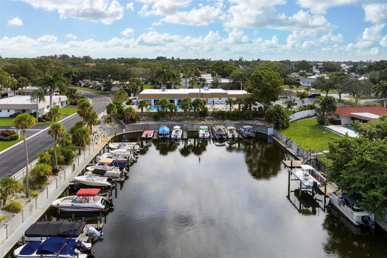
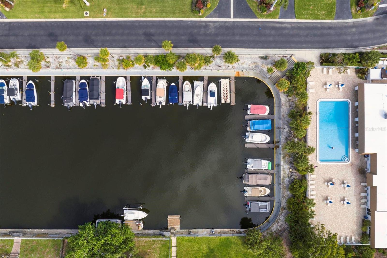
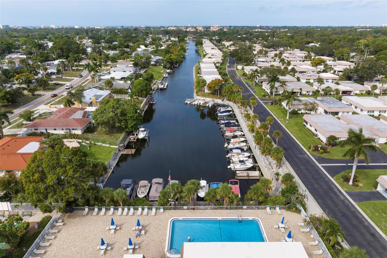
One or more photo(s) has been virtually staged. NEW PRICE! Discover the epitome of Florida living in this newly renovated, move-in ready 2-bed, 2-bath villa nestled in the vibrant 55+ community of Strathmore Riverside Villas. Step into a modern haven featuring a brand-new kitchen with stainless steel appliances, granite countertops, and wood cabinets. Enjoy the luxury vinyl flooring, freshly painted interior, and impact windows in the Kitchen, Bedrooms and Bathrooms. Convenience awaits with a separate laundry area boasting new appliances and ample storage. Recent upgrades include a new water heater, air conditioner, and resealed roof. Relish in the tranquility of the backyard views, with lush greenery and no neighbors behind you, offering a peaceful retreat. Take advantage of community amenities such as the marina, heated pool, fitness center, library, and clubhouse. Just 7 minutes from Siesta Key Beach, and close to shops, dining, and downtown Sarasota. Experience the ultimate Florida lifestyle at Strathmore Riverside Villas. Schedule your showing today!

Share Property

Location

5471 RIVERBLUFF CIR #V-41, SARASOTA, FL 34231

Status

Sold
Carolyn Yates

Carolyn Yates

Features & Amenities

Interior

  • total bedrooms2
  • Total bathrooms2
  • full bathrooms2
  • Laundry room Laundry Room
  • Flooring Vinyl
  • APPLIANCES Dishwasher, Disposal, Dryer, Electric Water Heater, Microwave, Range, Refrigerator, Washer
  • other interior Features Ceiling Fans(s), Stone Counters, Thermostat, Walk-In Closet(s)

Area & Lot

  • Status Sold
  • Living Area1,120 Sq.Ft.
  • Total Area1,450 Sq.Ft.
  • Lot Area19.07 Acres
  • MLS® IDA4597407
  • TypeResidential
  • YEAR BUILT1971
  • Water FrontageMarina

Exterior

  • STORIES1
  • water SourcePublic
  • utilitiesCable Connected, Electricity Connected, Public, Sewer Connected, Water Connected
  • roofBuilt-Up
  • parkingCovered, Deeded, Driveway, Off Street
  • HEAT TYPECentral
  • AIR CONDITIONINGCentral Air
  • sewerPublic Sewer
  • SubstructureSlab
  • HOA AmenitiesClubhouse, Fitness Center, Pool, Recreation Facilities, Shuffleboard Court, Vehicle Restrictions
  • other exterior FeaturesStorage

Financial

  • Sales Price$239,000
  • Real Estate Tax $2,494/yr
  • HOA $622/mo
  • Zoning RMF1
View Virtual Tour

Work With Carolyn

Carolyn delivers a strategic, results-driven approach to selling, helping you position your home for maximum exposure, stronger offers, and a seamless closing experience.

Follow Me on Instagram