


Leave a Message

Thank you for your message. We will be in touch with you shortly.

Explore All Properties
1321 SOUTHBAY DR
1321 SOUTHBAY DR
1321 SOUTHBAY DR
1321 SOUTHBAY DR
1321 SOUTHBAY DR
1321 SOUTHBAY DR
1321 SOUTHBAY DR
1321 SOUTHBAY DR
1321 SOUTHBAY DR
1321 SOUTHBAY DR
1321 SOUTHBAY DR
1321 SOUTHBAY DR
1321 SOUTHBAY DR
1321 SOUTHBAY DR
1321 SOUTHBAY DR
1321 SOUTHBAY DR
1321 SOUTHBAY DR
1321 SOUTHBAY DR
1321 SOUTHBAY DR
1321 SOUTHBAY DR
1321 SOUTHBAY DR
1321 SOUTHBAY DR
1321 SOUTHBAY DR
1321 SOUTHBAY DR
1321 SOUTHBAY DR
1321 SOUTHBAY DR
1321 SOUTHBAY DR
1321 SOUTHBAY DR
1321 SOUTHBAY DR
1321 SOUTHBAY DR
1321 SOUTHBAY DR
1321 SOUTHBAY DR
1321 SOUTHBAY DR
1321 SOUTHBAY DR
1321 SOUTHBAY DR
1321 SOUTHBAY DR
1321 SOUTHBAY DR
1321 SOUTHBAY DR
1321 SOUTHBAY DR
1321 SOUTHBAY DR
1321 SOUTHBAY DR
1321 SOUTHBAY DR
1321 SOUTHBAY DR
1321 SOUTHBAY DR
1321 SOUTHBAY DR
1321 SOUTHBAY DR
1321 SOUTHBAY DR
1321 SOUTHBAY DR
1321 SOUTHBAY DR
1321 SOUTHBAY DR
1321 SOUTHBAY DR
1321 SOUTHBAY DR
1321 SOUTHBAY DR
1321 SOUTHBAY DR
1321 SOUTHBAY DR
1321 SOUTHBAY DR
1321 SOUTHBAY DR
1321 SOUTHBAY DR
1321 SOUTHBAY DR
1321 SOUTHBAY DR
1321 SOUTHBAY DR
1321 SOUTHBAY DR
1321 SOUTHBAY DR
1321 SOUTHBAY DR
1321 SOUTHBAY DR
1321 SOUTHBAY DR
1321 SOUTHBAY DR
1321 SOUTHBAY DR
1321 SOUTHBAY DR
1321 SOUTHBAY DR
1321 SOUTHBAY DR
1321 SOUTHBAY DR
1321 SOUTHBAY DR
1321 SOUTHBAY DR
1321 SOUTHBAY DR
1321 SOUTHBAY DR
SEE ALL PHOTOS
1321 SOUTHBAY DR
1321 SOUTHBAY DR
1321 SOUTHBAY DR
1321 SOUTHBAY DR
1321 SOUTHBAY DR
1321 SOUTHBAY DR
1321 SOUTHBAY DR
1321 SOUTHBAY DR
1321 SOUTHBAY DR
1321 SOUTHBAY DR
1321 SOUTHBAY DR
1321 SOUTHBAY DR
1321 SOUTHBAY DR
1321 SOUTHBAY DR
1321 SOUTHBAY DR
1321 SOUTHBAY DR
1321 SOUTHBAY DR
1321 SOUTHBAY DR
1321 SOUTHBAY DR
1321 SOUTHBAY DR
1321 SOUTHBAY DR
1321 SOUTHBAY DR
1321 SOUTHBAY DR
1321 SOUTHBAY DR
1321 SOUTHBAY DR
1321 SOUTHBAY DR
1321 SOUTHBAY DR
1321 SOUTHBAY DR
1321 SOUTHBAY DR
1321 SOUTHBAY DR
1321 SOUTHBAY DR
1321 SOUTHBAY DR
1321 SOUTHBAY DR
1321 SOUTHBAY DR
1321 SOUTHBAY DR
1321 SOUTHBAY DR
1321 SOUTHBAY DR
1321 SOUTHBAY DR
1321 SOUTHBAY DR
1321 SOUTHBAY DR
1321 SOUTHBAY DR
1321 SOUTHBAY DR
1321 SOUTHBAY DR
1321 SOUTHBAY DR
1321 SOUTHBAY DR
1321 SOUTHBAY DR
1321 SOUTHBAY DR
1321 SOUTHBAY DR
1321 SOUTHBAY DR
1321 SOUTHBAY DR
1321 SOUTHBAY DR
1321 SOUTHBAY DR
1321 SOUTHBAY DR
1321 SOUTHBAY DR
1321 SOUTHBAY DR
1321 SOUTHBAY DR
1321 SOUTHBAY DR
1321 SOUTHBAY DR
1321 SOUTHBAY DR
1321 SOUTHBAY DR
1321 SOUTHBAY DR
1321 SOUTHBAY DR
1321 SOUTHBAY DR
1321 SOUTHBAY DR
1321 SOUTHBAY DR
1321 SOUTHBAY DR
1321 SOUTHBAY DR
1321 SOUTHBAY DR
1321 SOUTHBAY DR
1321 SOUTHBAY DR
1321 SOUTHBAY DR
1321 SOUTHBAY DR
1321 SOUTHBAY DR
1321 SOUTHBAY DR
1321 SOUTHBAY DR
1321 SOUTHBAY DR
Courtesy of PREMIER SOTHEBYS INTL REALTY
Sold

1321 SOUTHBAY DR

1321 SOUTHBAY DR, OSPREY, FL 34229

$900,000
$900,000

1321 SOUTHBAY DR

3 Beds 3 Baths 2,968 Sq.Ft. 0.29 Acres

Description

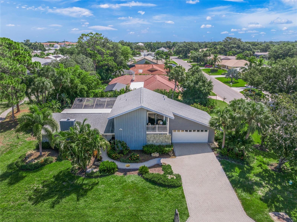
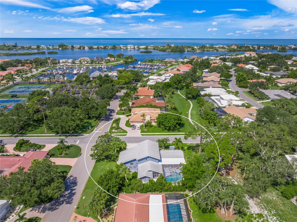
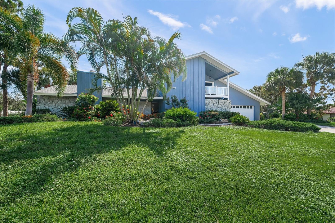
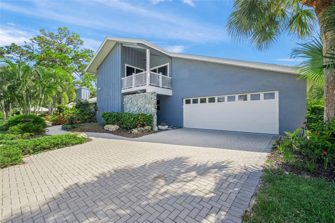
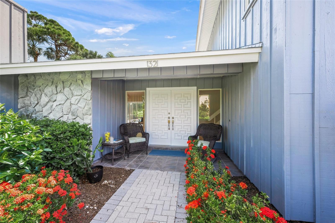

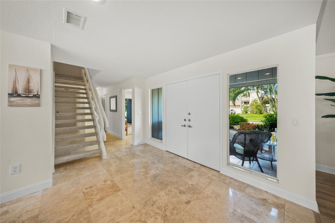
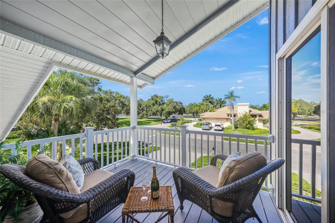
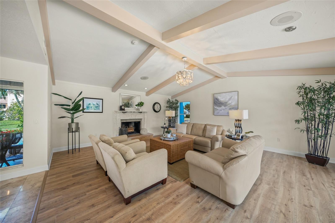
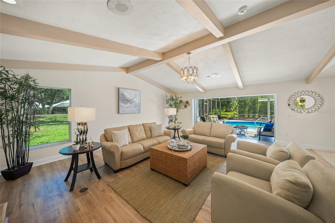
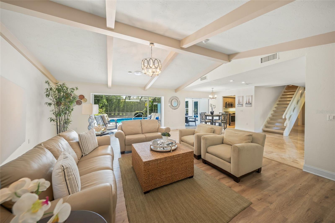
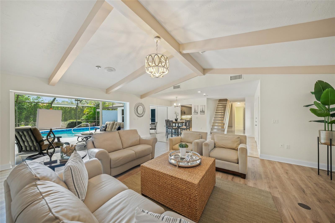
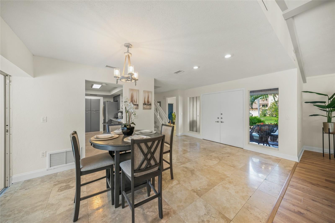



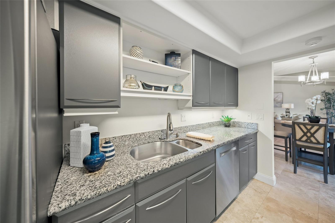
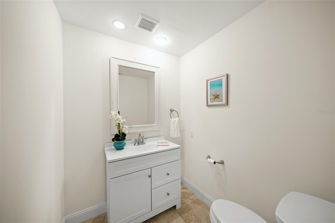
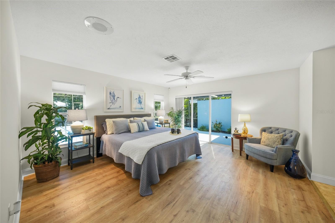
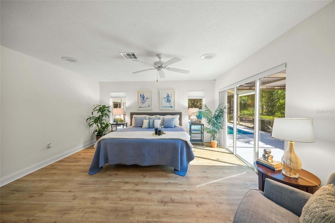
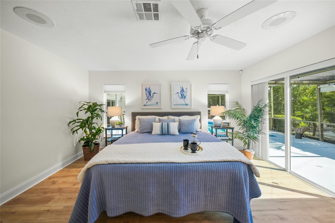
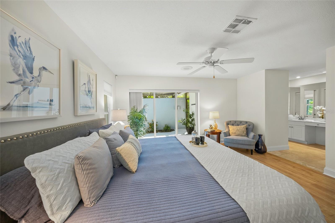
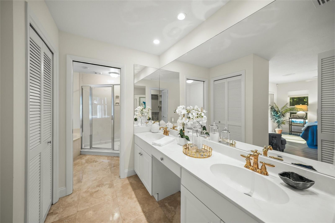
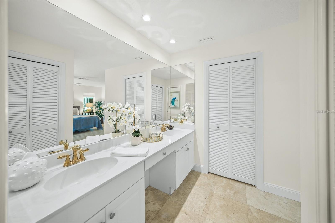
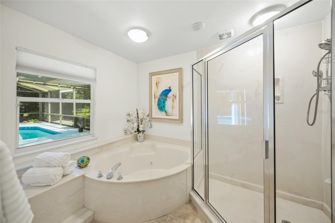
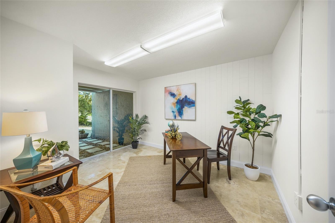
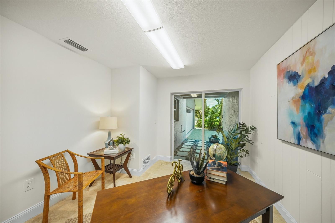
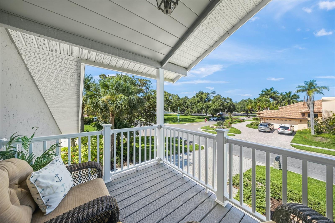
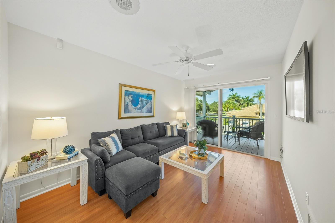

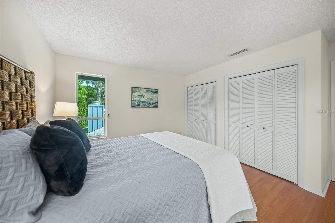
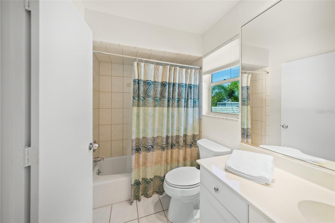
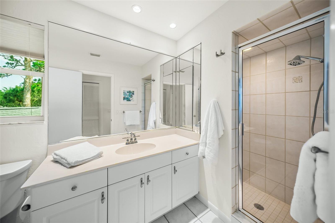
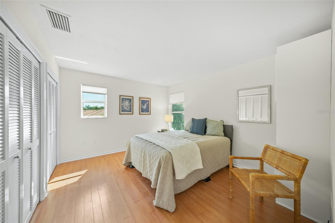
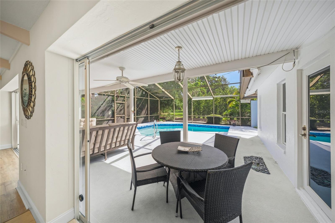
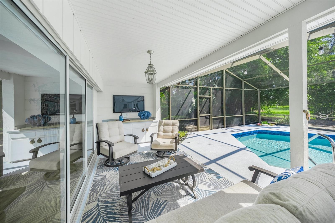
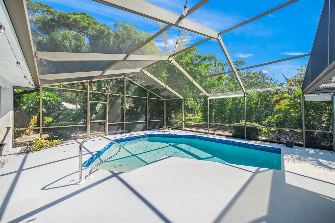
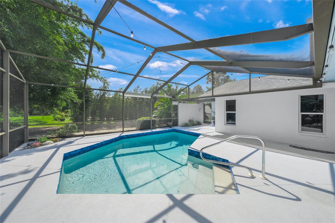
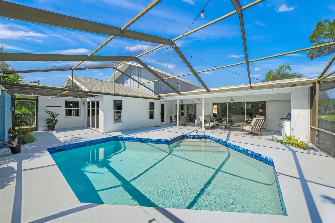
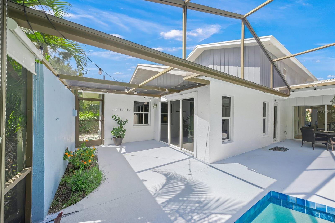
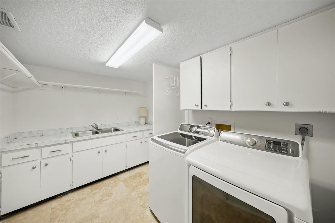
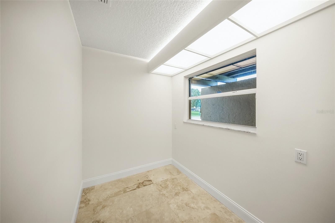
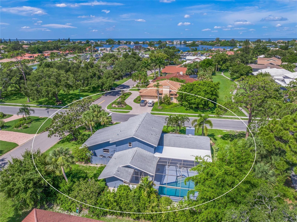
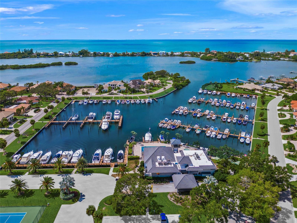
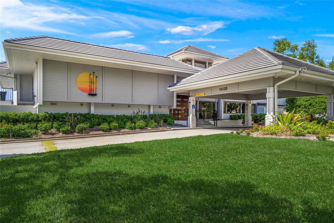
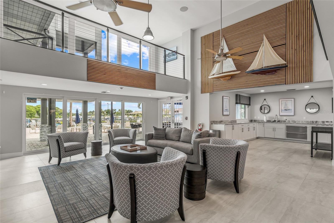
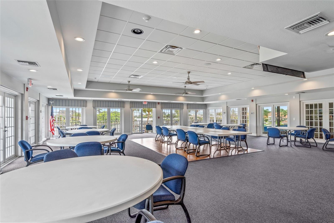
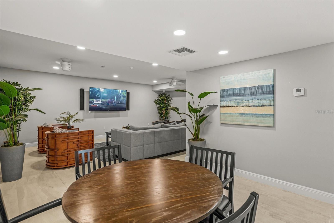
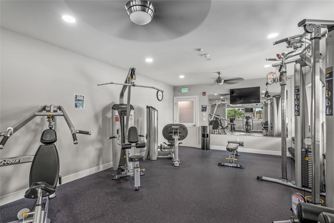
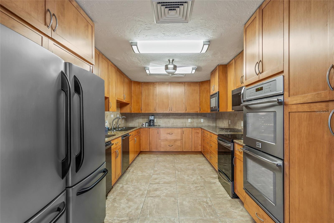
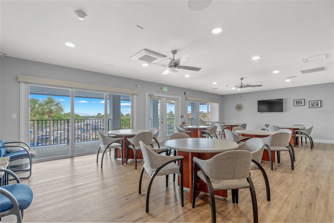
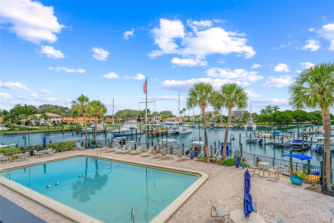
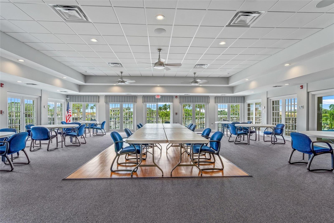
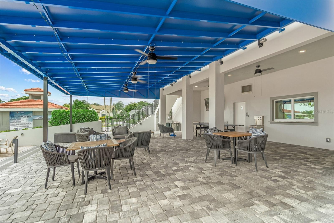

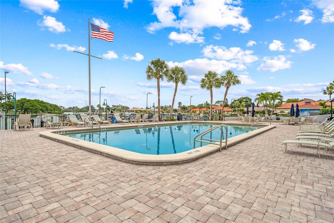
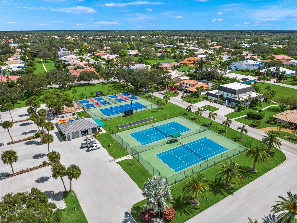
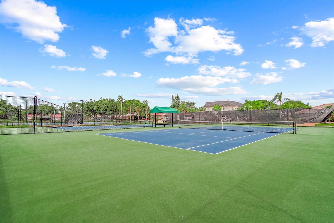
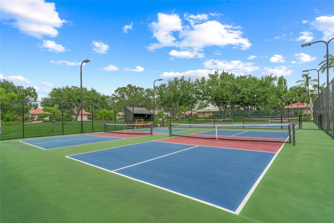
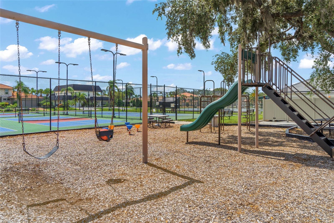
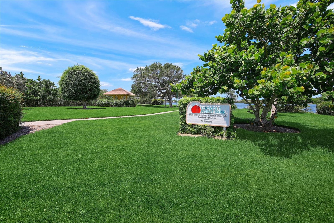
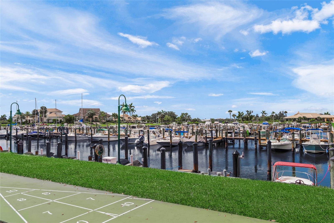
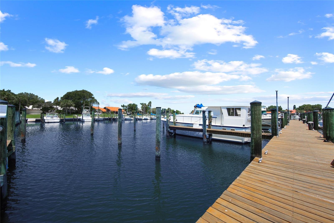
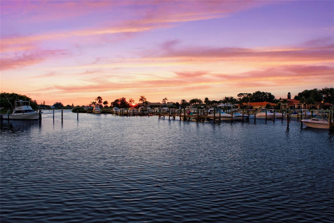


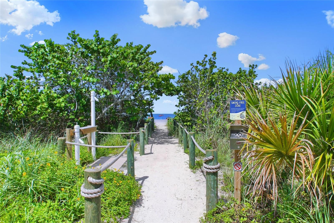
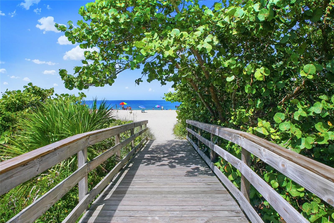
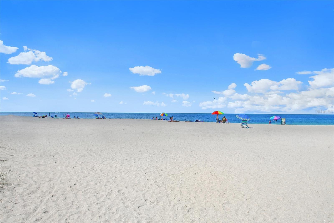
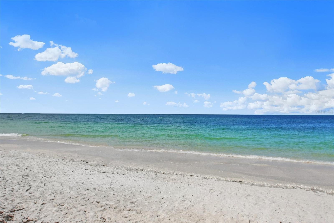
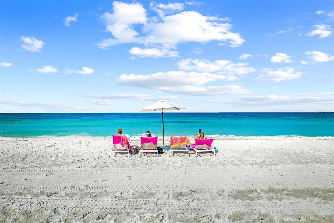
This is an outstanding Southbay residence, the best-kept secret on the Gulf Coast where boats are accommodated in a deep-water marina for low fees. Numerous recent upgrades and finishes. Inviting paver drive, oversized 22-by-24-foot garage and double-door entry welcomes you to a home that is simultaneously tranquil and energizing. Custom crafted throughout with a wood fireplace that is centered on the great room with 10-foot beamed/vaulted ceilings and new luxury vinyl floors. Overlooking the sparkling newly resurfaced heated pool and the lanai with so many areas to perfect the art of outdoor living. The sleek-modern galley kitchen is stainless and granite. Spacious main level owner's suite has patio access, a walk-in closet, dual sinks, soaker tub, toilet and shower. Additional rooms on the main level include den/office (which easily could be a 4th bedroom) with patio access, large storage room or use as an additional office and powder room. The upper level has an ideal layout with two bedrooms, a bonus room and full bath, which has their own private stairway to the pool below. There is a 10-by-8-foot balcony which overlooks the park, tennis courts and marina. Roof was replaced in 2016 and both air conditioners in 2023. Southbay Yacht & Racquet Club lives up to its name with a newly renovated community clubhouse, geothermal pool, gym overlooking the marina, banquet rooms, three tennis courts, four pickleball courts, a bocce ball court, two shuffleboards, basketball, kayak storage area, a waterfront park, 20 acres of common grounds and miles of trails. Ideally in between culturally rich Sarasota and charming Venice, minutes to beaches, Legacy Trail, No. 1 rated Pine View School, shopping, waterfront restaurants and Oscar Scherer State Park. Walk to your boat or take your golf cart around the neighborhood. For those who seek an exceptional waterfront life, nothing compares.

Share Property

Location

1321 SOUTHBAY DR, OSPREY, FL 34229

Status

Sold
Carolyn Yates

Carolyn Yates

Features & Amenities

Interior

  • total bedrooms3
  • Total bathrooms3
  • full bathrooms2
  • half bathroom1
  • Laundry room Laundry Room
  • Flooring Laminate, Tile
  • Fireplace Family Room, Wood Burning
  • APPLIANCES Dishwasher, Disposal, Dryer, Electric Water Heater, Microwave, Range, Refrigerator, Washer
  • other interior Features Cathedral Ceiling(s), High Ceilings, Primary Bedroom Main Floor, Stone Counters, Walk-In Closet(s)

Area & Lot

  • Status Sold
  • Living Area2,968 Sq.Ft.
  • Total Area3,800 Sq.Ft.
  • Lot Area0.29 Acres
  • MLS® IDA4617106
  • TypeResidential
  • YEAR BUILT1978
  • NeighborhoodOsprey
  • Architecture StylesContemporary, Florida
  • View DescriptionPark/Greenbelt, Tennis Court, Trees/Woods
  • Elementary SchoolLaurel Nokomis Elementary
  • Middle SchoolLaurel Nokomis Middle
  • High SchoolVenice Senior High

Exterior

  • STORIES2
  • Garage Space2.0
  • water SourcePublic
  • utilitiesElectricity Available
  • PoolGunite, Heated, In Ground, Screen Enclosure
  • roofShingle
  • lot featuresCorner Lot, Greenbelt, Landscaped, Near Marina, Paved
  • parkingDriveway, Garage Door Opener, Oversized
  • HEAT TYPECentral, Electric
  • AIR CONDITIONINGCentral Air
  • sewerPublic Sewer
  • SubstructureSlab
  • HOA AmenitiesBasketball Court, Clubhouse, Elevator(s), Fitness Center, Park, Pickleball Court(s), Playground, Pool, Recreation Facilities, Tennis Court(s), Trail(s)
  • other exterior FeaturesBalcony, Irrigation System, Private Mailbox, Rain Gutters, Sidewalk

Financial

  • Sales Price$900,000
  • Real Estate Tax $8,454/yr
  • HOA $154/mo
  • Zoning RSF2

Osprey

The park is located between Tamiami Trail to the west and the Legacy Trail to the east.

Explore

Work With Carolyn

Carolyn delivers a strategic, results-driven approach to selling, helping you position your home for maximum exposure, stronger offers, and a seamless closing experience.

Follow Me on Instagram